
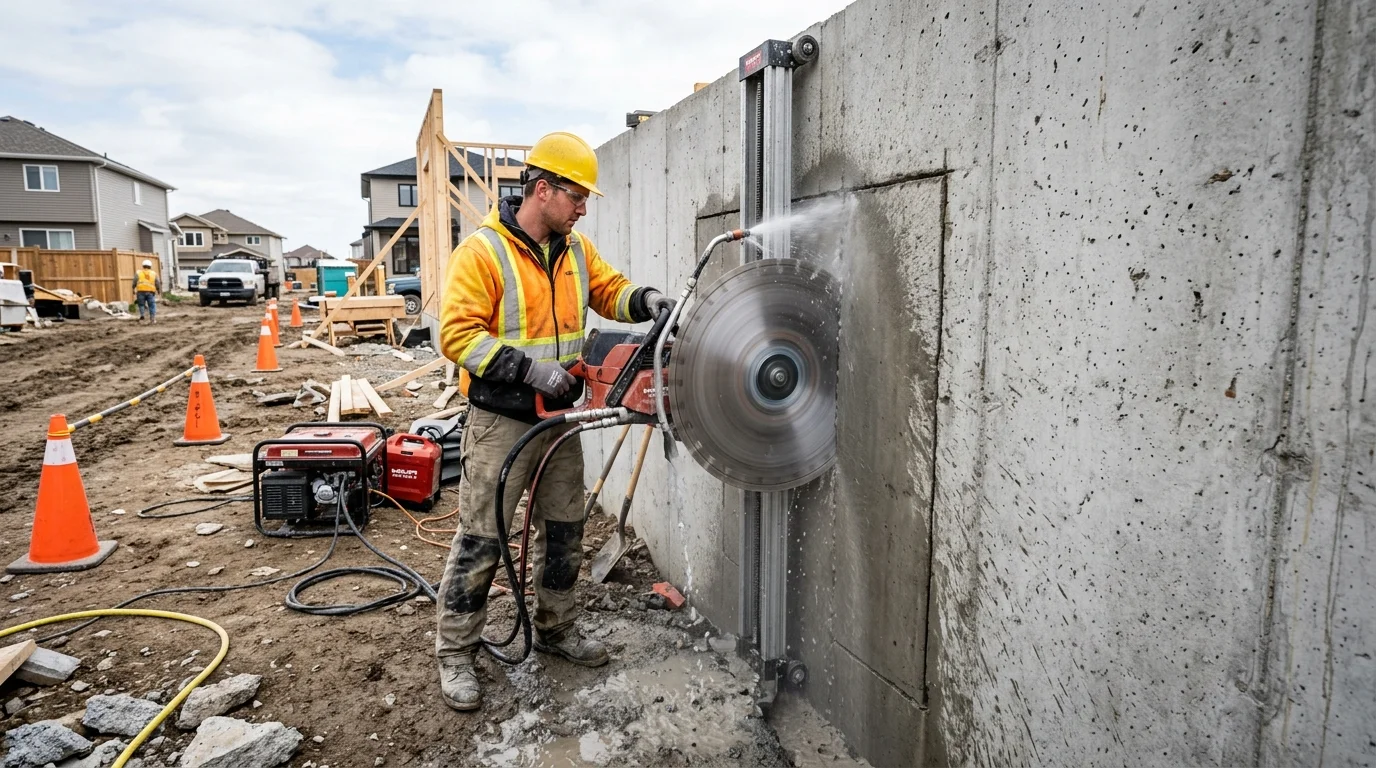
Cutting the Foundation: How We Safely Add an Exterior Door to an Existing Basement
For most homeowners, the foundation of their house represents absolute permanence. It is an impenetrable fortress of thick poured concrete or reinforced cinderblock designed to hold up the massive weight of the structure above. The very idea of cutting a massive, 6-foot by 7-foot hole directly through that concrete wall to install a walkout door […]
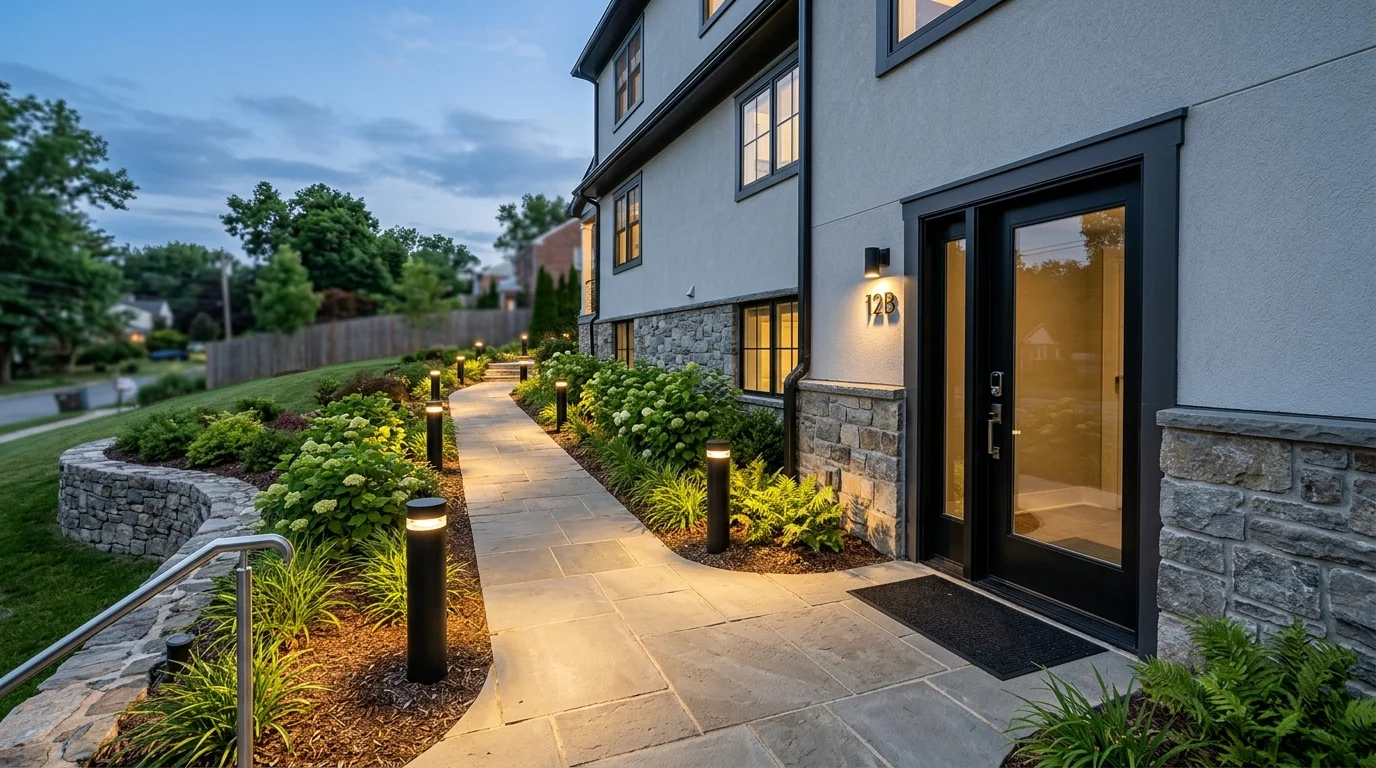
Why You Need a Walkout Entrance to Build a Legal ADU (Rental Suite)
With the cost of living and property taxes soaring across New Jersey, thousands of homeowners are looking for ways to generate passive income. “House hacking”—the strategy of generating rental income from your primary residence to offset your mortgage—has never been more popular. And the most logical place to build that rental unit is right beneath […]
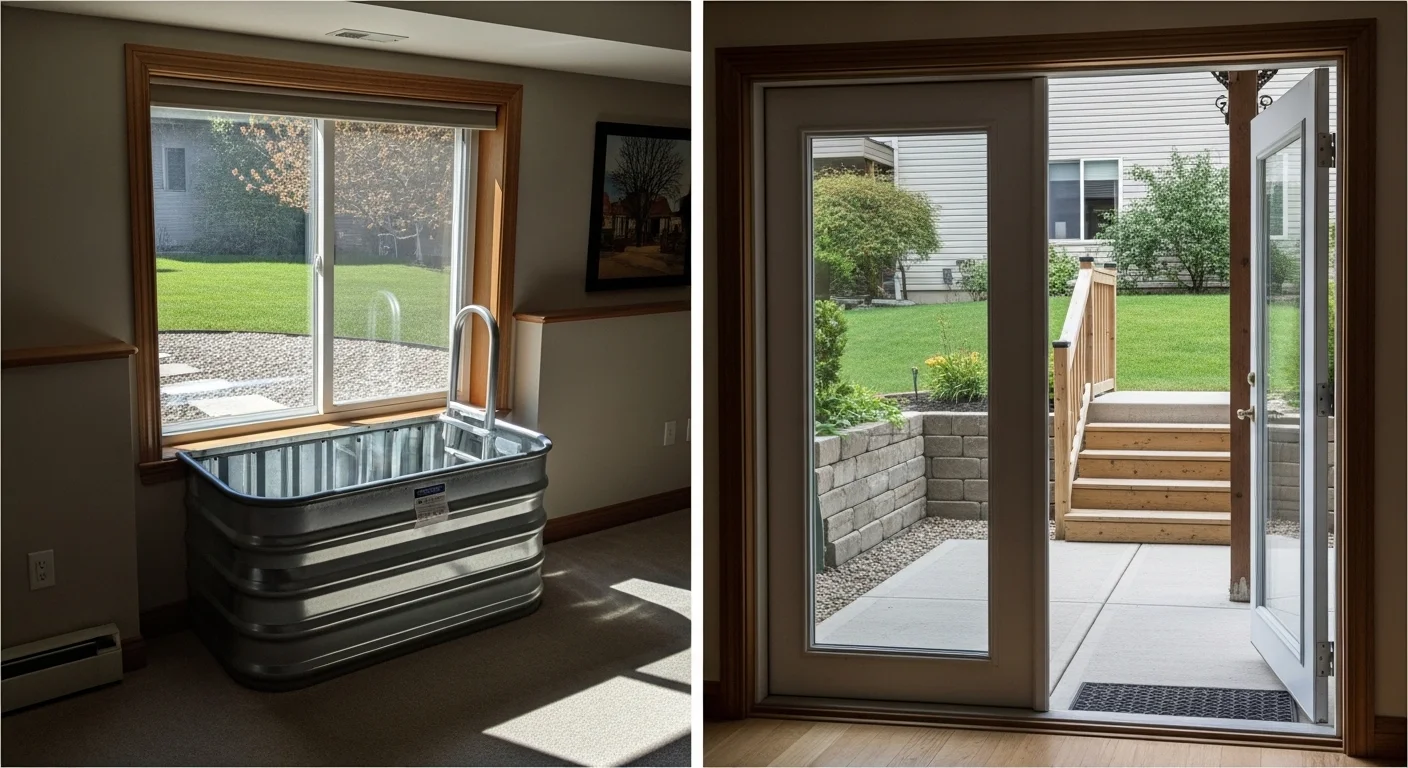
Egress Window vs. Walkout Door: Which is Right for Your NJ Basement?
You have decided to transform your dark, unfinished lower level into a beautiful, functional living space. But as you start planning the layout for a new bedroom, home office, or rental suite, you hit a structural roadblock: International Residential Code (IRC) and local New Jersey fire codes mandate that habitable basement rooms must have a […]
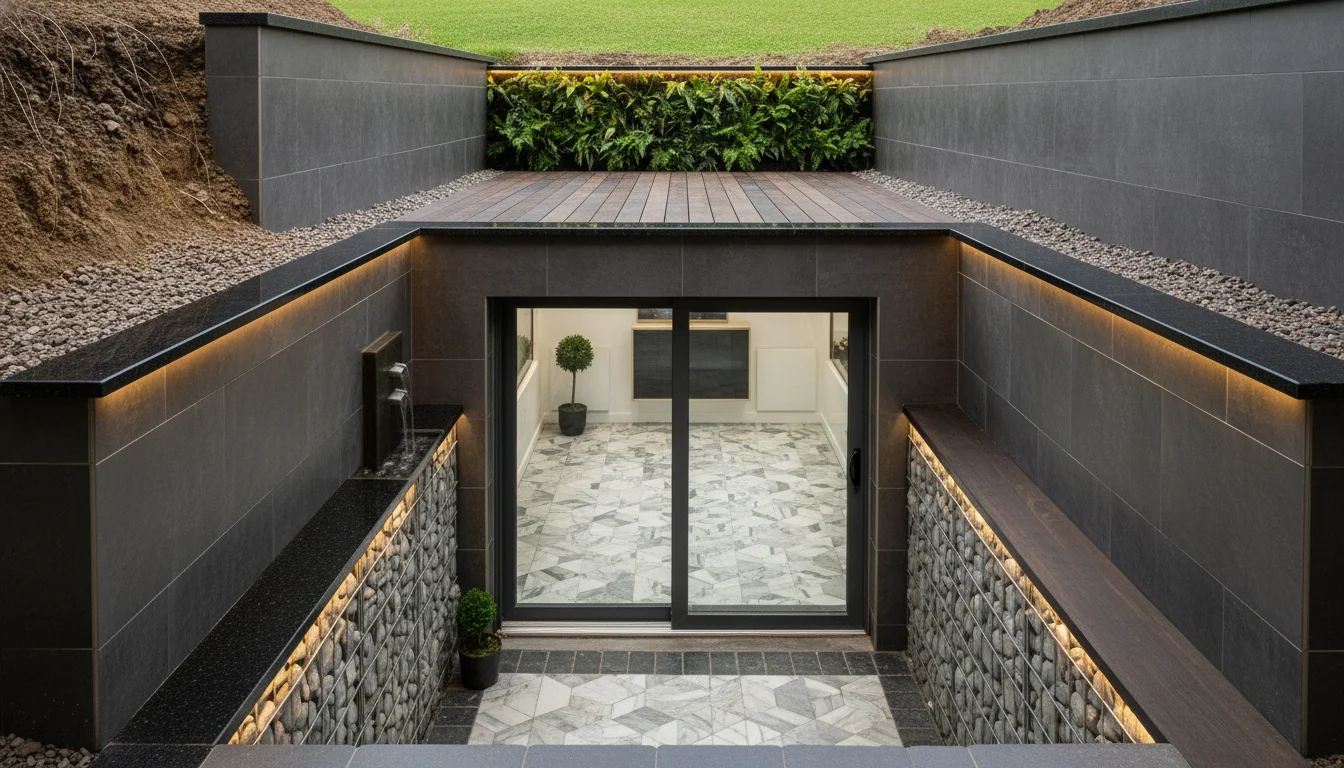
Does a Walkout Basement Add Value to Your Home?
When you decide to invest tens of thousands of dollars into your New Jersey home, you aren’t just looking for a beautiful living space—you are looking for a return on your investment. If you are considering adding an exterior entrance to your lower level, you are likely asking the ultimate real estate question: Does a […]
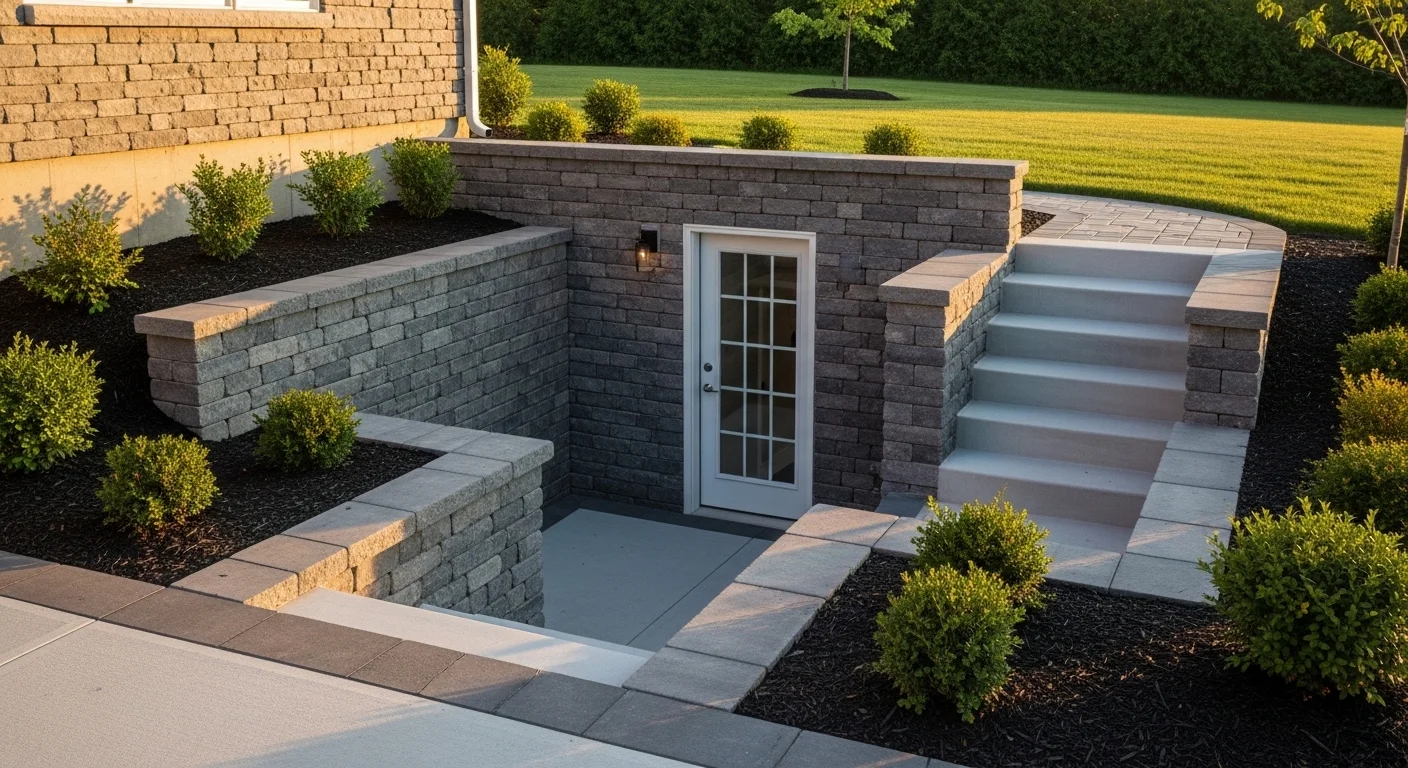
How Much Does It Cost to Dig a Basement Walkout in New Jersey?
Adding a walkout to your basement is one of the most transformative renovations you can undertake. It takes a dark, enclosed lower level and physically connects it to the outside world, flooding the space with natural light and providing a dedicated, private entrance. Whether you want to create a legally compliant rental apartment, a multi-generational […]
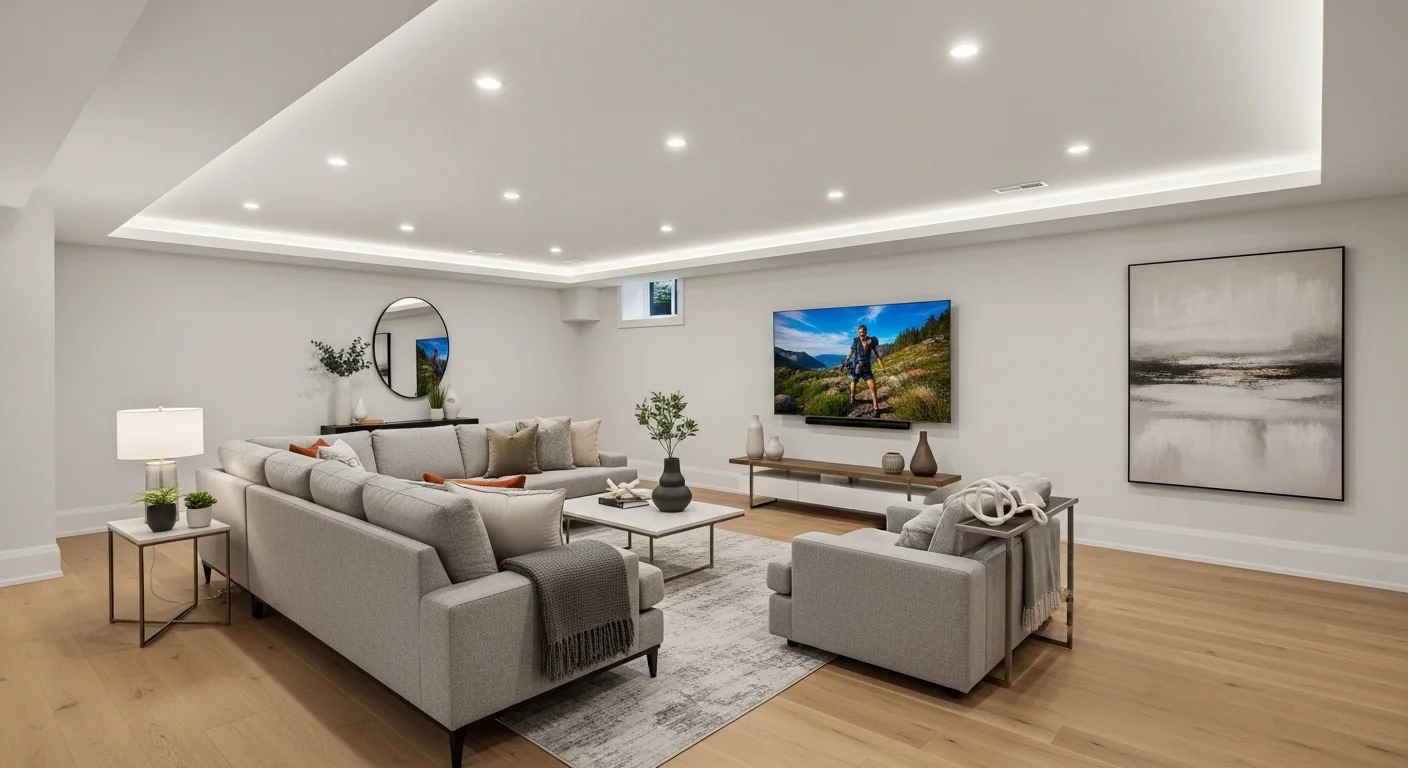
Basement Ceiling Ideas: Drywall, Drop Ceilings, or Exposed Joists?
Look up at your unfinished basement right now. What do you see? You probably see a chaotic web of wooden floor joists, hanging electrical wires, PVC plumbing pipes, and massive metal HVAC ducts. Figuring out how to hide that mess without making the room feel like a cramped cave is one of the biggest challenges […]
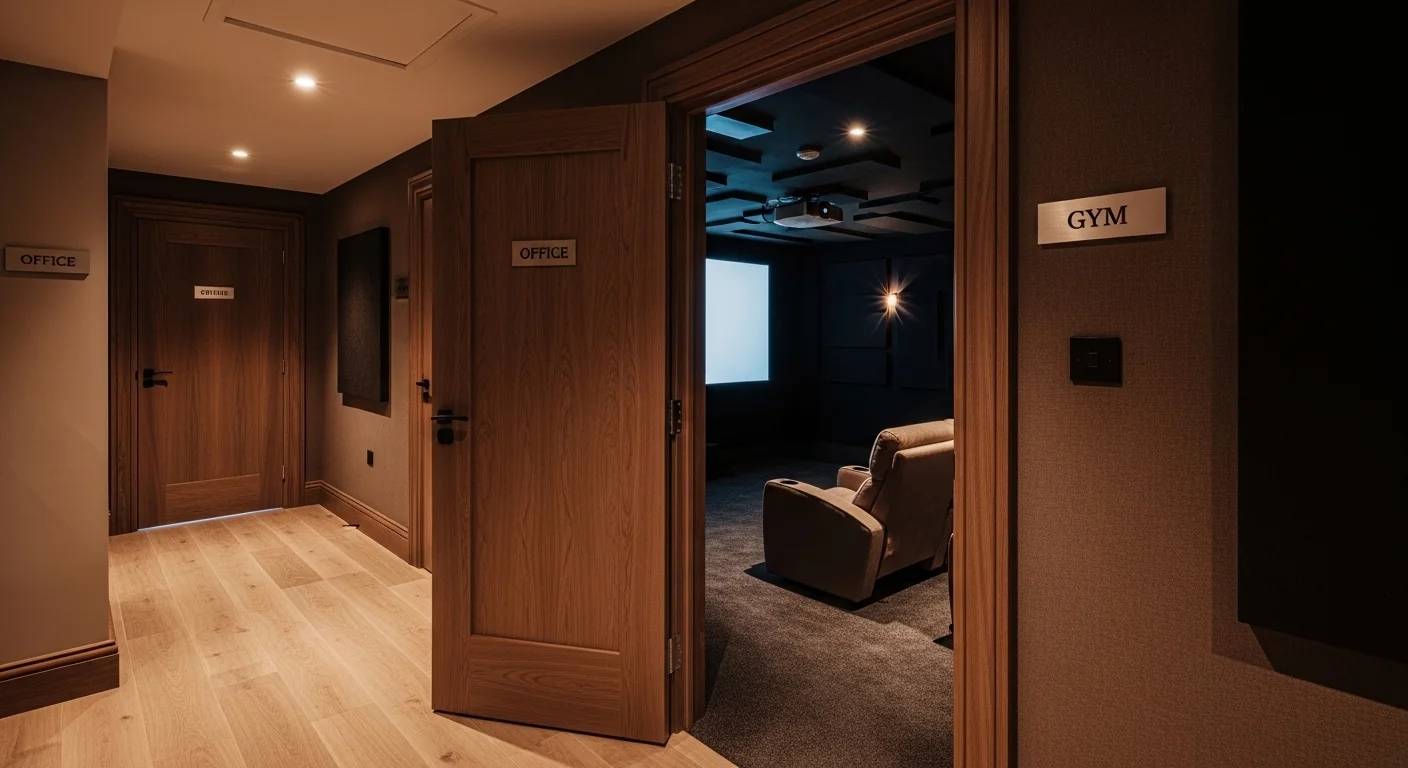
Open Concept vs. Walled Layouts: How to Plan Your Basement Floor Plan
Standing in an unfinished basement is like staring at a blank canvas. It is entirely up to you how the space is divided. But before you start buying furniture or picking out flooring, you have to make the most important architectural decision of the entire project: Will you leave it wide open, or will you […]
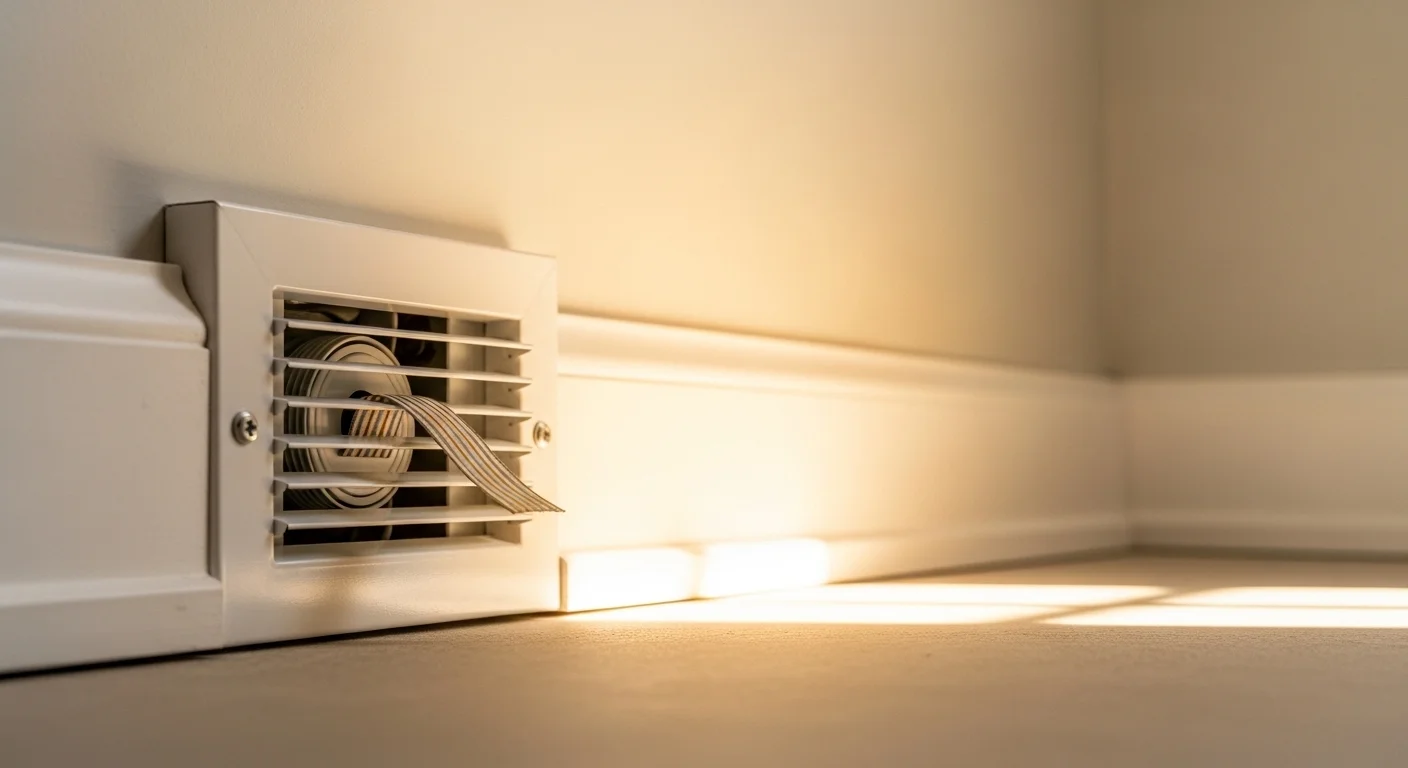
How to Heat a Finished Basement: HVAC Extensions vs. Baseboards vs. Radiant Floors
You can install the finest luxury vinyl flooring, wire a state-of-the-art home theater, and build a beautiful wet bar, but if your basement is freezing cold, no one is going to want to spend time down there. Basements are naturally chilly because they are surrounded by earth that stays around 50 to 55 degrees Fahrenheit […]
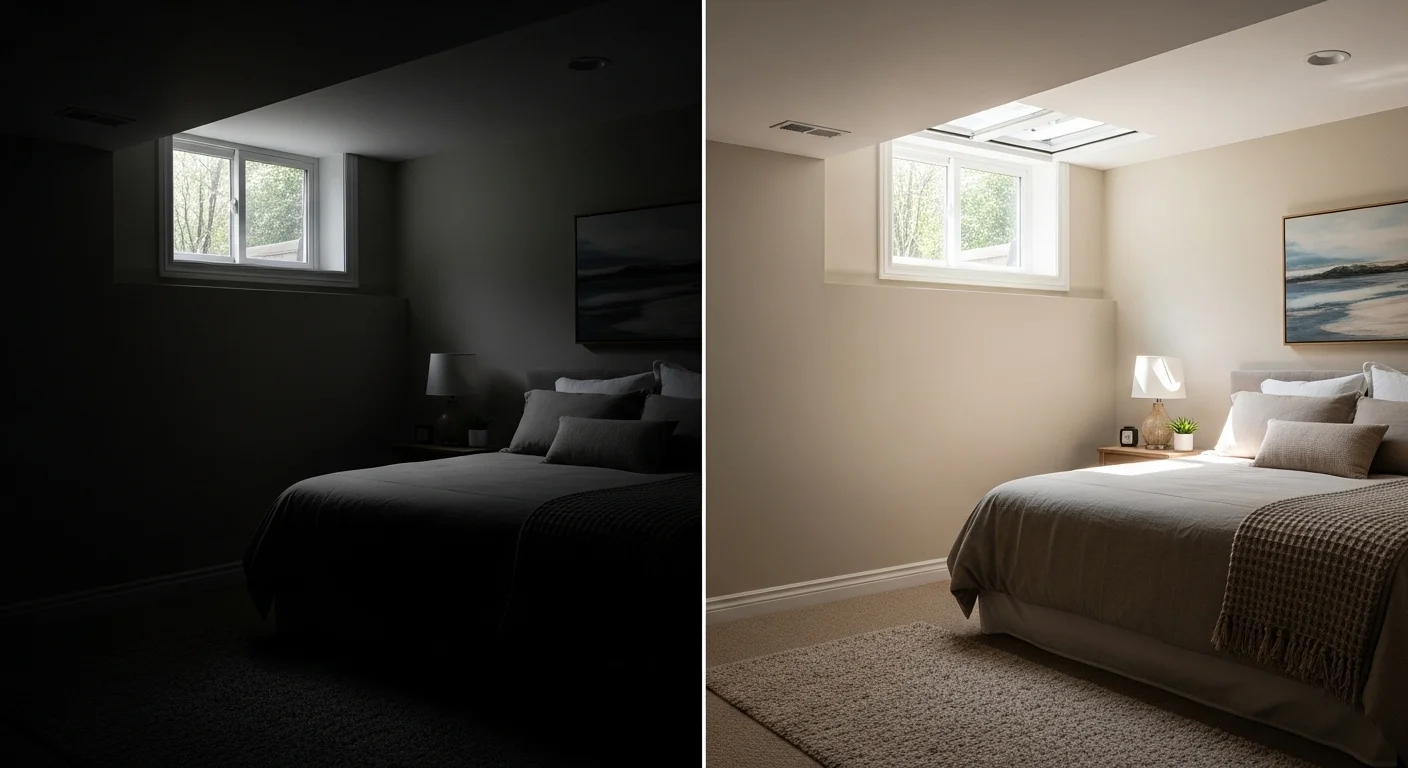
Basement Egress Windows: Costs, Building Codes, and Why You Need Them
When planning a home remodel, most homeowners focus on the fun stuff: choosing the flooring, picking out paint colors, or designing a custom wet bar. But there is one crucial element that is often overlooked until the permitting process begins: basement egress windows. If you are planning to add a bedroom or create a legal […]
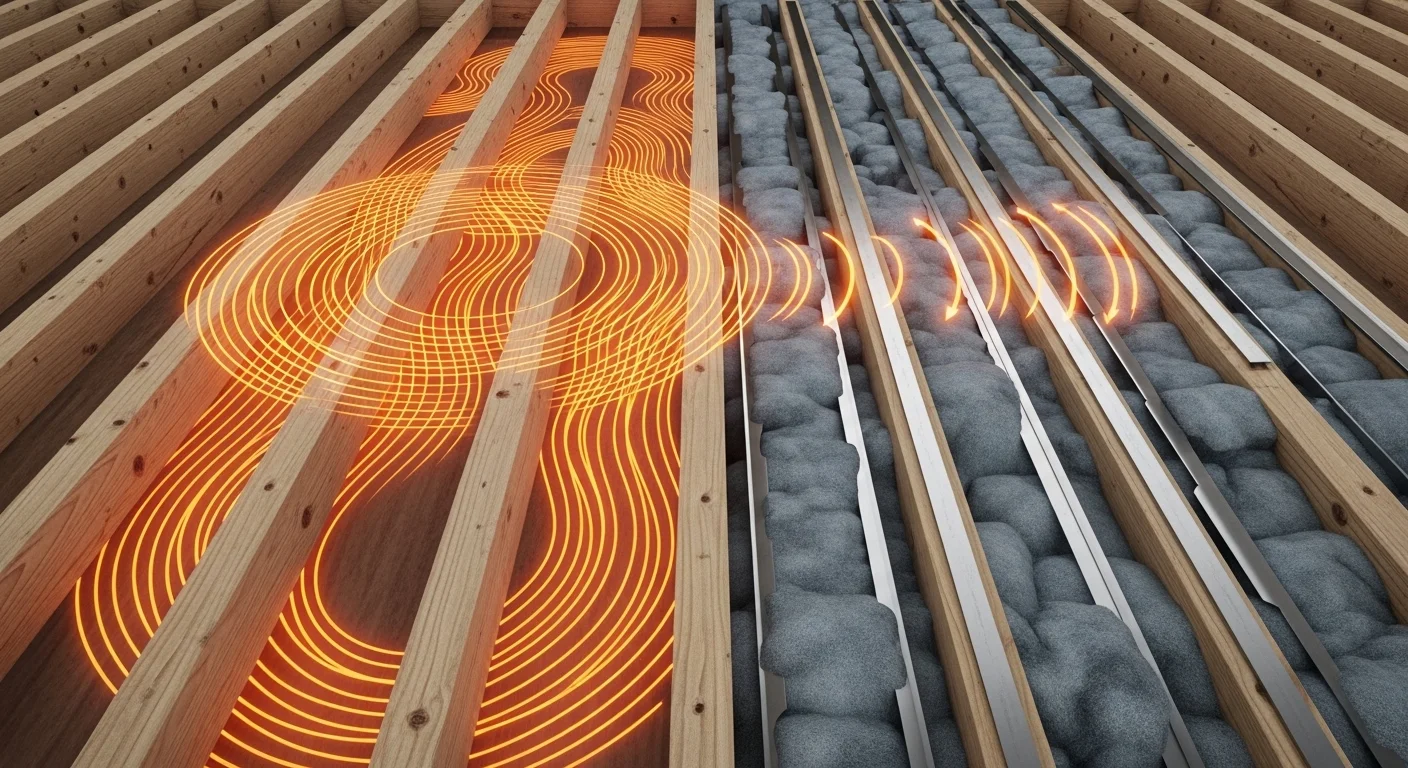
Soundproofing a Basement: How to Block Noise from the Upstairs
You finally finished your beautiful lower-level retreat. You sit down to watch a movie or focus on some work, and suddenly—THUMP, THUMP, THUMP. Someone is walking across the hardwood floor upstairs, and it sounds like a herd of elephants directly above your head. Sound transmission is the number one complaint homeowners have after completing a […]