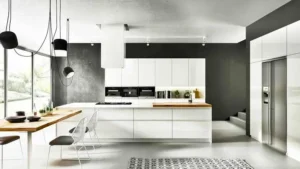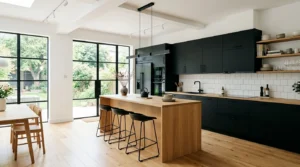
Many older homes across New Jersey—from classic Colonials in Bergen County to mid-century split-levels in Morris County—were built with a segmented design philosophy. The kitchen was treated as an isolated, utilitarian workroom, separated from the formal dining room and living spaces by thick interior walls.
Today, the modern lifestyle demands connection. Homeowners want to cook dinner while watching their children play in the family room, or host holiday gatherings where guests can seamlessly mingle around a massive central kitchen island. Achieving this requires tearing down the barriers dividing your home: **removing interior walls to create an open-concept layout.**
However, you cannot simply take a sledgehammer to a kitchen wall. Many of those dividing walls are holding up the second story of your home or your roof structure. At Jazz Construction Group, our design-build team specializes in complex structural kitchen transformations. Here is everything you need to know about the engineering, logistics, and realistic cost brackets involved in removing load-bearing walls for your New Jersey kitchen remodel.
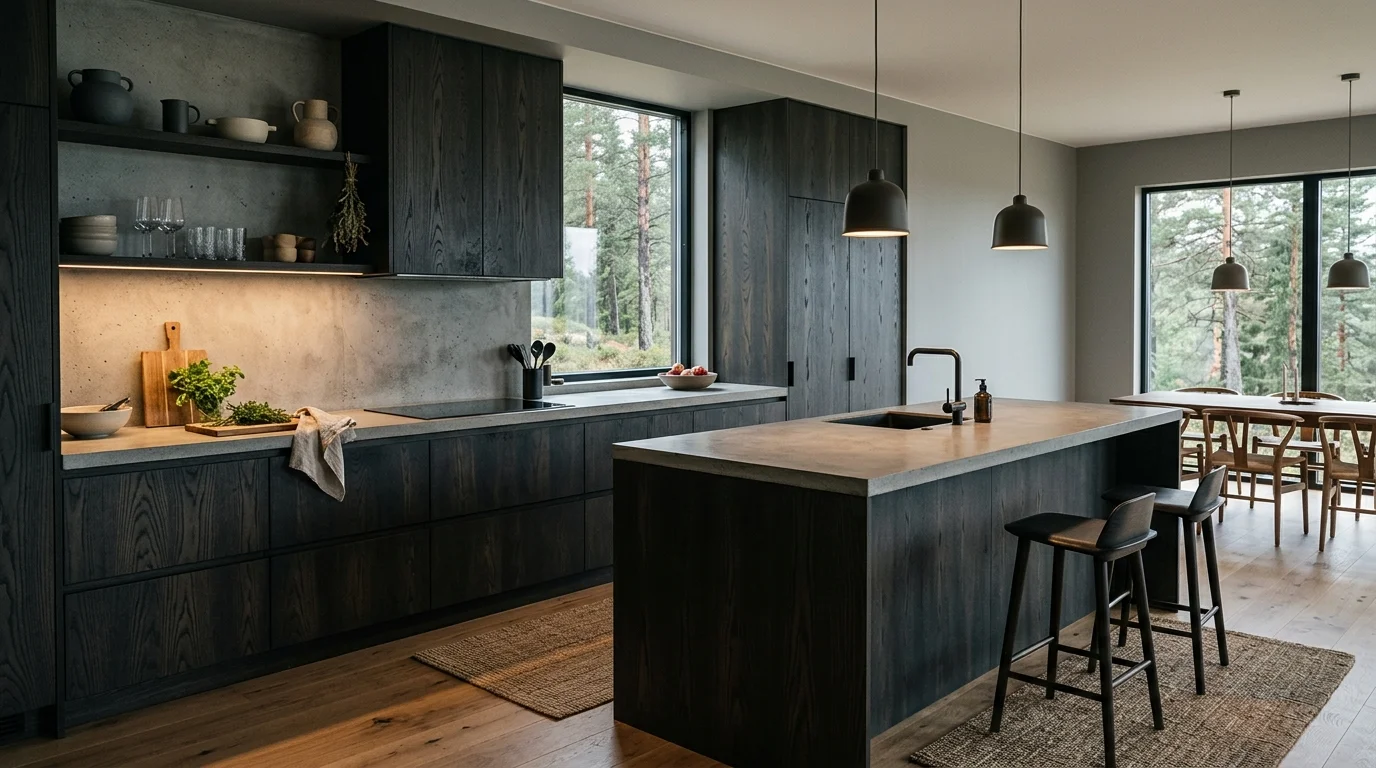
Partition Wall vs. Load-Bearing Wall: What’s the Difference?
Before any demolition can begin, our structural engineers must determine what role the wall plays in your home’s framing anatomy.
- Partition Walls (Non-Load Bearing): These walls exist purely to divide rooms. They carry no structural weight other than their own drywall. Removing them is relatively simple and typically falls within a modest **$2,500 to $4,500** budget range for demolition, framing repair, and drywall patching.
- Load-Bearing Walls: These walls actively support the weight of ceiling joists, second-story floor joists, or roof trusses above. If you remove a load-bearing wall without proper temporary shoring and structural reinforcement, the ceiling will sag, drywall will crack, and the second floor could suffer catastrophic structural failure.
How We Support the Weight: Steel Beams vs. Engineered LVL
When a load-bearing wall is removed to open your kitchen into the dining or living room, the weight it was carrying must be transferred to a new horizontal support structure. We accomplish this using two primary engineering solutions:
1. Laminated Veneer Lumber (LVL) Beams
LVL beams are engineered wood beams made from multiple layers of thin wood veneers bonded together under extreme heat and pressure. They are significantly stronger than traditional dimensional lumber and are ideal for standard residential spans (typically openings between 10 and 16 feet wide). Depending on span length and engineering requirements, installing an LVL beam system generally ranges from **$7,000 to $12,000**.
2. Structural Steel I-Beams
If you want a massive, unobstructed span—such as opening an entire 20- to 25-foot rear wall to create a sweeping kitchen and entertainment hall—wood is not strong enough. We must install a heavy-duty structural steel I-beam. Steel requires specialized crane lifting, custom fabrication, and heavy concrete footing pads poured in your basement to support the extreme point loads at the beam ends. Structural steel installations typically fall within the **$12,000 to $18,000+** cost bracket.
The Ceiling Aesthetic: Flush Beams vs. Dropped Headers
When designing your open-concept kitchen, you must decide how the new beam will look on your ceiling.
Dropped Header (Faster & More Economical): The new beam sits *below* your existing ceiling joists. Once wrapped in drywall or decorative wood trim, it creates a visible cased opening or beam that defines the transition between the kitchen and the living room. Because we do not have to cut into the ceiling joists, labor costs remain on the lower end of the structural pricing spectrum.
Flush Beam (The Seamless Luxury Look): To achieve a completely uninterrupted, flat ceiling from the kitchen straight into the living room, we must recess the beam *up into* the ceiling cavity. Our carpenters must temporarily shore up the second floor, cut every individual ceiling joist, and hang them directly from the sides of the new steel or LVL beam using heavy-duty steel joist hangers. This intensive carpentry adds between **$3,500 and $6,000** to the structural labor cost, but the visual reward is a flawless, modern expanse.
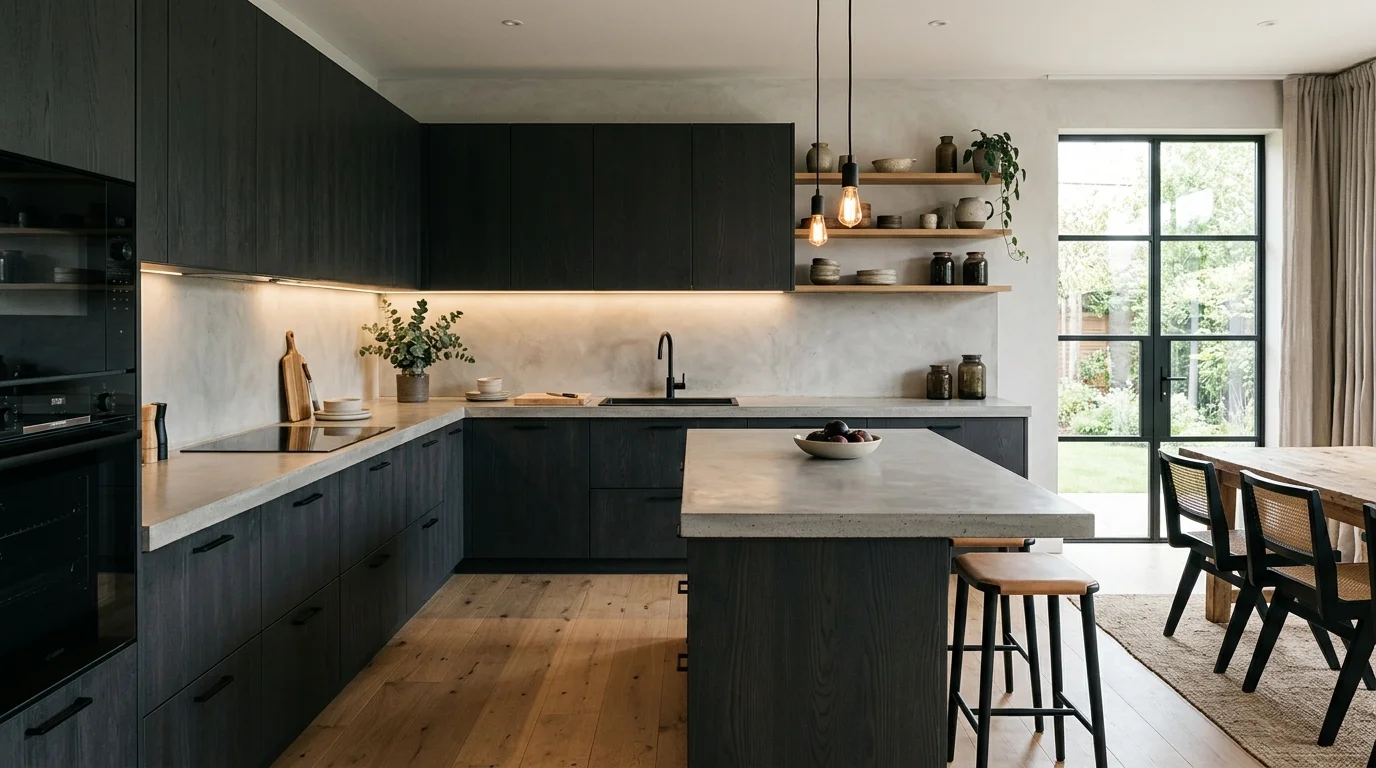
The Hidden Costs Inside the Wall: Plumbing, Electrical, and HVAC
In many older New Jersey homes, interior walls act as utility highways. When we open a kitchen wall during a remodel, we rarely find empty studs. Instead, we routinely discover:
- Electrical Wiring: Main branch circuits running to upstairs bedrooms, switches, and outlets that must be carefully disconnected, spliced into junction boxes, and rerouted through adjacent walls or floor joists (**$1,500 – $3,500** range).
- Plumbing Stacks: Vertical copper or PVC waste and vent stacks from second-story bathrooms draining directly through the kitchen wall. Rerouting a main vertical soil stack requires significant plumbing re-engineering (**$2,500 – $5,500** range).
- HVAC Supply & Return Ducts: Metal ductwork feeding heated and cooled air to the second floor. These must be redirected through alternative walls or converted to low-profile floor joist plenums (**$2,000 – $4,500** range).
Structural Wall Removal Cost & Method Matrix
| Wall / Beam Type | Typical Cost Range | Span Capability | Best Application |
|---|---|---|---|
| Non-Load Bearing Wall | $2,500 – $4,500 | Any length | Removing simple pantry closets or basic partition dividers |
| Engineered LVL Beam (Dropped) | $7,000 – $12,000 | 10 to 16 feet | Standard room openings where a decorative visual divider is desired |
| Recessed Flush Steel I-Beam | $14,000 – $20,000+ | 16 to 25+ feet | Uncompromising luxury open-concept layouts with flat, seamless ceilings |
Frequently Asked Questions
Do I need an architect or structural engineer to remove a wall in NJ?
Yes. Every building department in New Jersey requires architectural and structural engineering drawings stamped by a licensed professional before issuing a building permit for load-bearing wall removal. As an integrated design-build firm, Jazz Construction Group provides all necessary structural calculations and stamped drawings in-house.
How long does the structural framing stage take?
Once temporary shoring walls are erected to protect your home, the actual demolition, beam installation, and mechanical rerouting typically take between **1 to 3 weeks** within the broader **6- to 10-week** kitchen remodeling timeline.
Will opening my kitchen make my house echo or feel noisy?
Removing walls removes natural sound barriers. To counteract this in open-concept kitchens, we recommend incorporating sound-dampening materials into your design, such as soft-close cabinetry, upholstered bar stools, acoustic underlayment beneath hardwood flooring, and textured backsplash tiles that scatter sound waves.
Open Your Home to Endless Possibilities
Tearing down walls and engineering large structural spans requires uncompromising precision, safety, and architectural vision. Don’t trust your home’s structural integrity to guesswork. Partner with Jazz Construction Group for seamless design-build execution and transparent, engineered pricing ranges.
Schedule Your Structural Consultation